

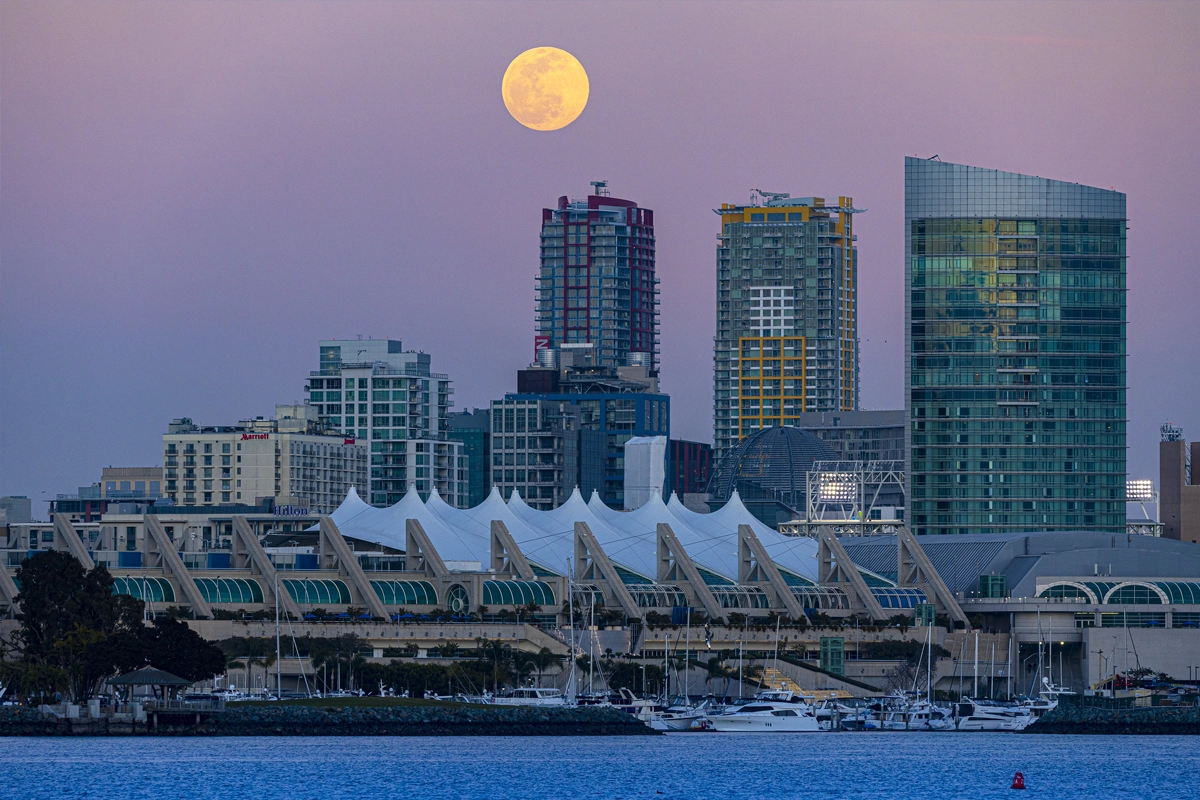


Location: 111 W. Harbor Dr., San Diego, CA 92101
Date Opened: November 24, 1989
Square Footage: 615,701 square feet total, with 525,701 square feet of contiguous space and the 90,000 square foot Sails Pavilion. Two 40,000 square foot ballrooms, 72 meeting rooms, and 184,514 square feet of outdoor and terrace space.
Parking: 1,950 space underground parking garage.
Hotels: Marriott Marquis San Diego Marina and Hilton San Diego Bayfront are connected to the convention center by pedestrian walkway. The Manchester Grand Hyatt San Diego, the Hard Rock Hotel San Diego, and the Omni San Diego Hotel are all beside or across the street from the center.
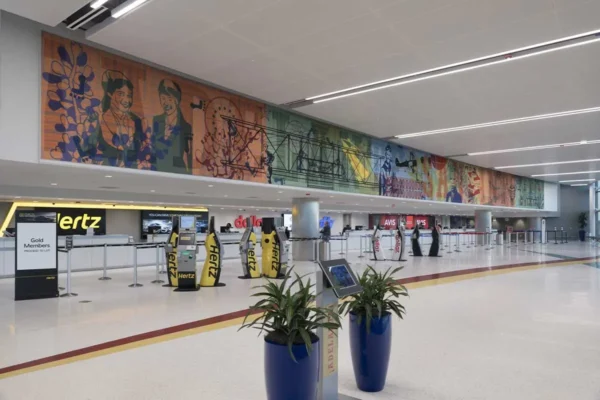
Airport: San Diego International Airport is just three miles from the convention center. Driving time is 10–15 minutes.
Transport: The San Diego Trolley serves the convention center through the Convention Center and nearby Gaslamp Quarter stations. While taxis and Uber and Lyft are available, the area is very walkable, with hotels, restaurants, and various entertainment venues nearby.
Website: www.visitsandiego.com
This story originally appeared in the Q4 2025 issue of Exhibit City News, p. #44. For original layout, see Print Version