


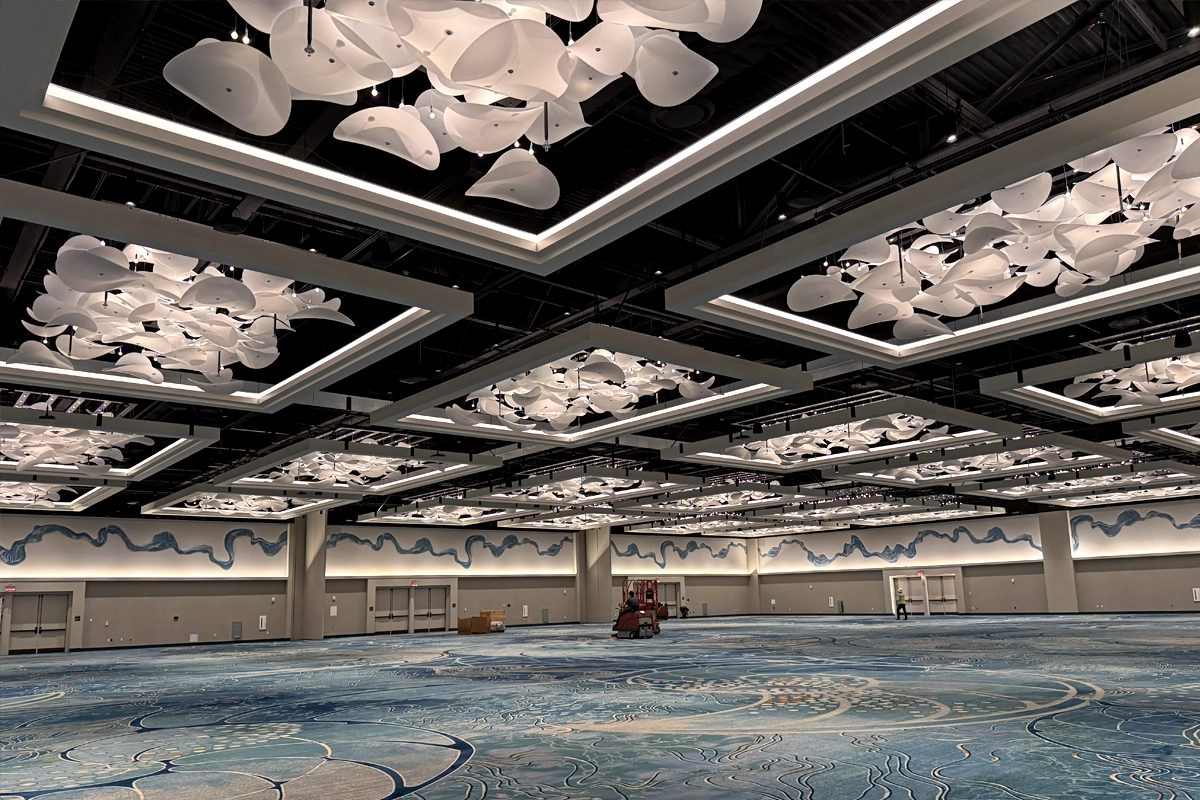


The Walt Disney World Swan and Dolphin opened the Peninsula on Sept. 10, turning a former parking lot into a two-story event venue that adds more than 100,000 square feet of meeting and event space. The expansion also gives the resort more room to compete for groups that traditionally use convention centers.
The addition connects directly to the Dolphin’s existing convention space. It brings the Swan, Dolphin, and Swan Reserve complex to 600,000 square feet of combined indoor and outdoor meeting and event space. The three hotels have 2,619 guest rooms.
For Jim Curtis, complex director of sales and marketing for the Walt Disney World Swan and Dolphin, one of the most important changes is not simply the additional square footage. It is what the resort can do with it.
“One group can be setting up while the other group is tearing down,” Curtis says.
Previously, large programs could require open time between bookings so crews could complete setup and teardown. With additional ballroom capacity, Curtis says the resort can now alternate between spaces. The added inventory also lets the sales team pursue some groups that have traditionally needed convention centers or large convention hotels.
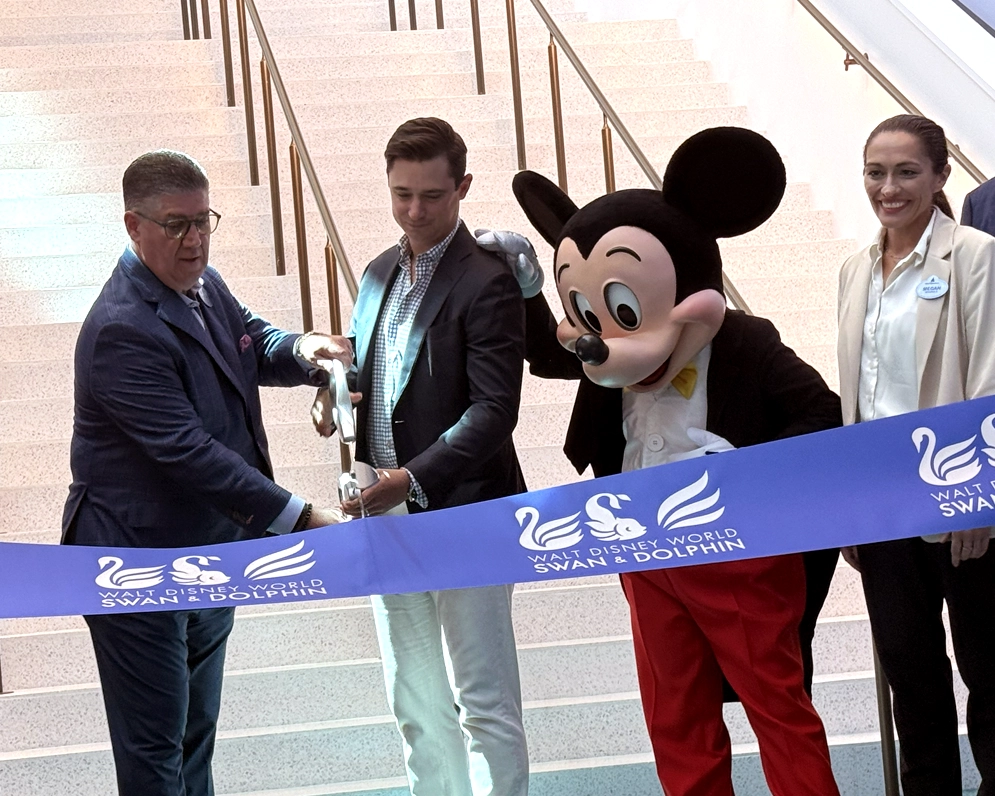
Hours before invited guests gathered for the ribbon cutting, the building was making its final transition from construction project to operating venue. Crews applied touch-up paint, checked escalators, tightened fixtures, and completed final work as planners and media toured the property.
The Peninsula is part of a $300 million, multiphase expansion and renovation. The broader project also includes upgrades to existing meeting areas, completed improvements to Swan guest rooms, and the continuing redesign of Dolphin guest rooms.
More space, and more ways to use it
The first floor of the Peninsula includes 38,000 square feet of multipurpose space and 24,000 square feet of prefunction space. Upstairs, a 40,000-square-foot divisible ballroom is paired with another 14,000 square feet of prefunction space.
Together, the principal event areas total 78,000 square feet. Prefunction areas add another 38,000 square feet. The resort says the building offers 16 possible configurations and can accommodate as many as 7,200 attendees.
The design also puts emphasis on the areas outside the ballroom doors. Wide foyers provide room for attendee circulation, registration, networking, and event branding. Other features include natural light, a dedicated planner office, outdoor patio space, and large digital displays. Planners can use the screens for video, photographs, graphics, and other event content.
The Peninsula increases the Dolphin’s total event inventory to 368,000 square feet, according to the resort. It also marks the first major expansion of the Dolphin’s meeting facilities since 2003.
Its physical connection to the existing convention complex is also significant. During a pre-opening tour, resort representatives showed how the new construction ties into legacy meeting areas. The connection creates an indoor route between the Peninsula and existing Dolphin facilities.

Customers helped drive the expansion
Curtis says the larger footprint opens another sales opportunity for the resort. The property can now pursue some programs in the convention-center market.
That includes groups that need several thousand guest rooms and substantial meeting space but prefer to keep more of the program within a resort environment. Curtis also pointed to groups that have historically favored large convention resorts in markets such as Las Vegas. He says the Swan and Dolphin can now offer another option for organizations considering an East Coast rotation.
Resort leaders repeatedly connected the project to customer demand during the opening events.
Sean Verney, area general manager of the Walt Disney World Swan and Dolphin Resort, says the importance of the expansion goes beyond the building itself.
“A building’s a building. The true heartbeat is the people that bring it to life,” Verney says.
Verney says employees toured the new venue before customers did. The early look allowed staff to become familiar with the space and prepare to operate it once groups arrived.
Ownership also framed the Peninsula as the latest step in a longer cycle of investment at the resort.
Gabe Tishman, who works in investments at Tishman, said during the opening ceremony that the new space will allow the property to accommodate more organizations, large meetings, events, and customers. He also recognized PCL Construction, Marriott International, Walt Disney World, MetLife, and others involved in developing and operating the project.

Competing for larger convention business
The expansion comes as Orlando continues to compete for a large share of the national meetings and conventions market.
Casandra Matej, president and chief executive officer of Visit Orlando, said the destination welcomed 5.8 million meeting attendees in 2025. That represented an increase of more than 3 percent from the previous year. She said those attendees generated $7.4 billion in economic impact for the Orlando area.
Matej told opening-day guests that continued investment in flexible meeting venues gives planners more options as event requirements change.
The Swan and Dolphin says its expanded 600,000-square-foot inventory makes the complex the largest convention hotel on the U.S. Eastern Seaboard.
For planners, however, the more immediate impact is less about a ranking than capacity and scheduling. The Peninsula gives the resort two additional floors of flexible event space and more room to move attendees between functions. It also provides enough additional inventory to prepare one major program while another is coming out.
The work does not end with the ribbon cutting. Existing meeting areas remain part of the broader renovation program, Swan guest-room improvements are complete, and the redesign of Dolphin guest rooms continues.
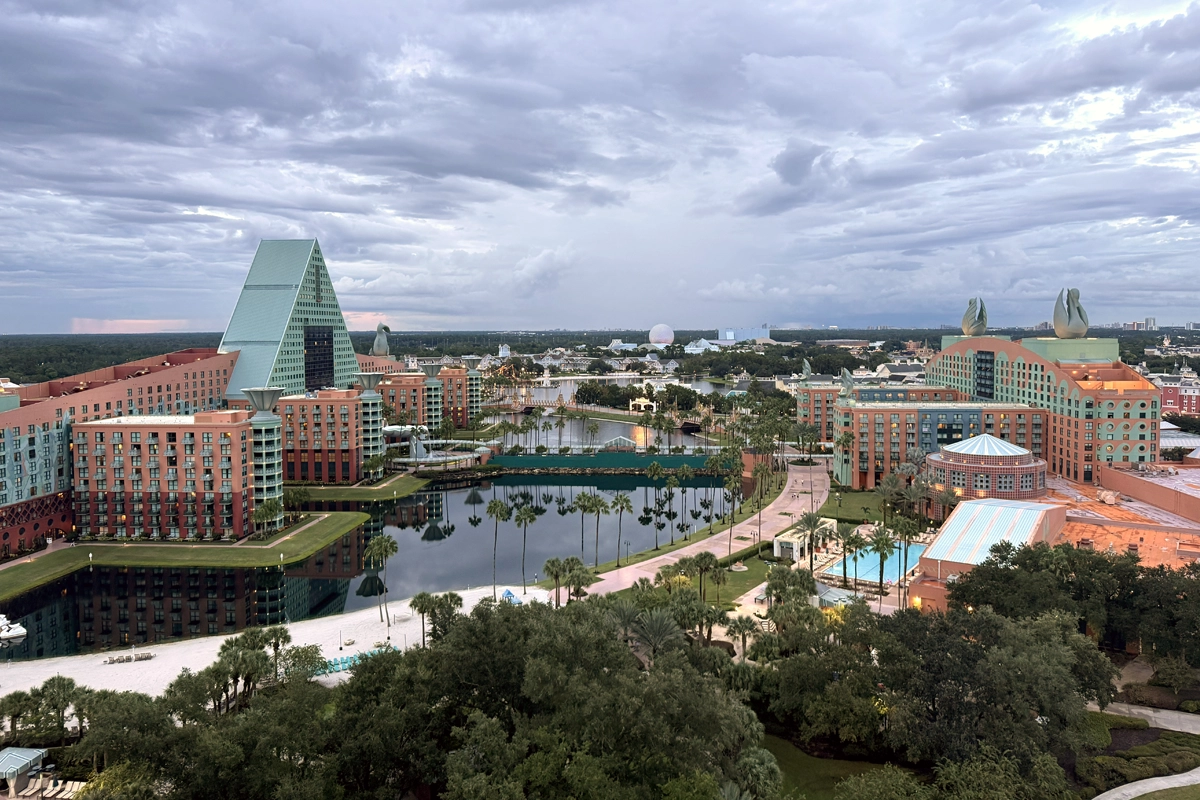
The Walt Disney World Swan and Dolphin is a three-hotel resort complex at Walt Disney World Resort with 2,619 guest rooms and meeting and event facilities across the Swan, Dolphin, and Swan Reserve. For more info, visit www.swandolphinmeetings.com.
Related stories
Orlando August Briefs: July Results, Fall Shows, and New Attractions
Orlando July Briefs: June Results, August Shows, and New Venues